
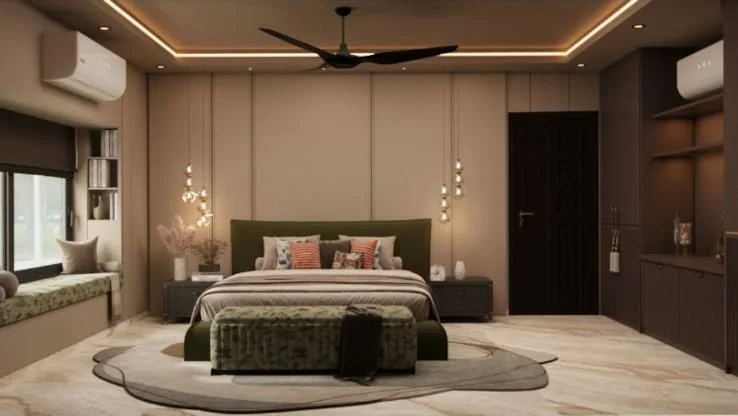
Bedroom Interiors
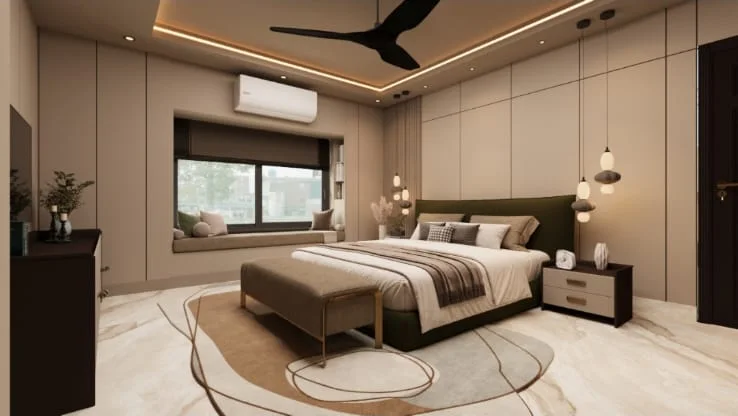
Master Bedroom — Angled View
The master bedroom viewed from the corner, showing how the headboard wall and the wardrobe wall read together across the full room width.
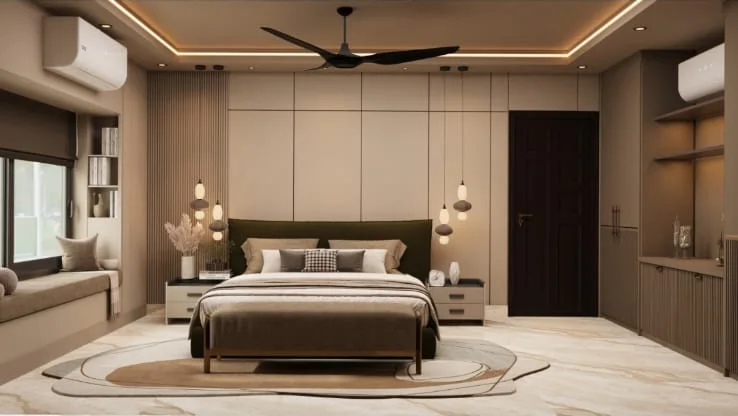
About This Work
The angled view reveals the floor plan scale — the bed sits in the centre with clear circulation on both sides — and shows the transition from the dark headboard wall to the lighter plaster of the wardrobe side.
This is Bedroom Interiors work. Everything visible here was designed and manufactured by us.
What's In The Frame
- Full-width cove ceiling from an angle
- Dark panelled headboard wall
- Pendant clusters at both bedsides
- Bench at the foot of the bed
- Marble-effect flooring throughout
We have not published a location, date, client name, budget or dimensions for this
work, because those were not supplied and we will not guess them.
Master Bedroom — Angled View is a description of the photograph, not a
project name.
Discuss similar work
More Work
Related projects
Start a Project
Let's Build Your Dream Space Together
Tell us about your space, design requirements and preferred timeline. Our team will connect with you to understand your project.