
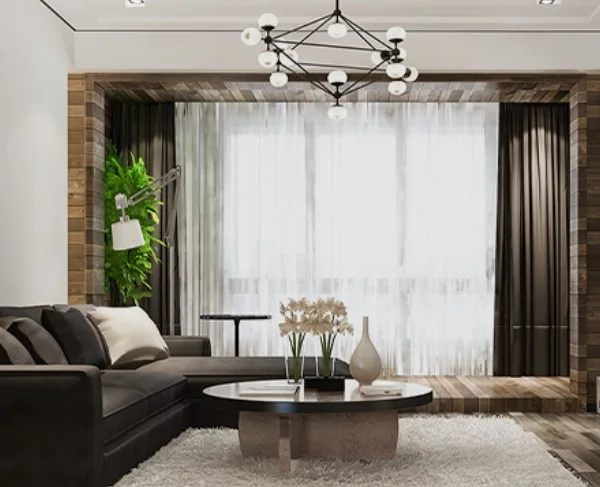

Living Room Interior
Living Room Interiors
Living rooms planned around seating, storage, display and how the room is actually used.
Overview
The living room takes the most traffic and shows the most. We plan seating and circulation first, then the storage and display, then the surfaces — so the room works before it is decorated.
Storage in a living room has to disappear: media units, shoe storage, crockery and display are planned into the walls rather than added as furniture. Feature walls, panelling and ceiling treatments are used where they do work, not as default.
The scheme is coordinated with the dining area where the two share a space, which is the usual condition in apartments.
What's Included
Key deliverables
- Seating layout and circulation planning
- TV and media unit design
- Display, crockery and concealed storage
- Feature wall and panelling design
- False ceiling and lighting coordination
- Finish, colour and material scheme
Suitable Spaces
- Apartment living rooms
- Villa living and family rooms
- Combined living-dining spaces
- Reception areas in homes
Materials & Finishes
- Veneer, laminate and membrane finishes
- Fluted and louvred panelling
- Stone and stone-look surfaces for feature walls
- Profile, cove and accent lighting
Timelines and estimates depend on space size, material selections, customization and final project scope.
How We Work
Design and execution process
The same six stages on every project, regardless of size.
Consultation
Understand the space, needs, style preferences and estimated budget.
Site Assessment
Review measurements, functionality, site conditions and technical requirements.
Concept and Planning
Develop layouts, material direction and design concepts.
Design Approval
Finalize the selected design, scope, finishes and project plan.
Manufacturing and Execution
Coordinate in-house manufacturing, site work and installation.
Quality Review and Handover
Conduct finishing checks and complete the final handover.
Related Work
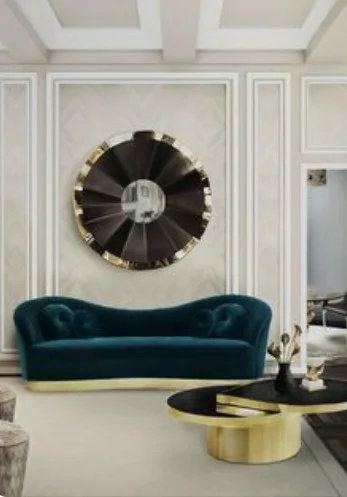
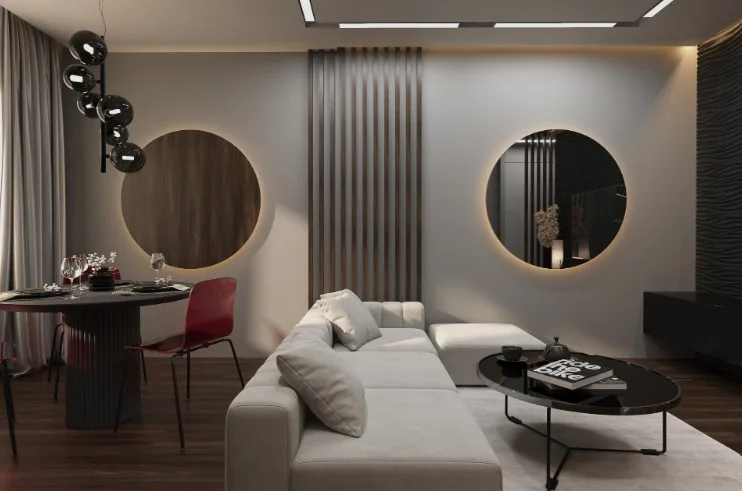
Recent living room interior work
Questions
Living Room Interior — frequently asked
Yes, and in most apartments they should be — they share sightlines, lighting and flooring, so treating them as one scheme is what makes the space read as deliberate.
Our manufacturing focus is fitted and customized furniture. We coordinate the scheme around loose furniture and can produce customized pieces where a standard size will not work. Scope is confirmed during design approval.
More than most people expect, if it is planned into the walls early. We work this out at the layout stage.
More Services
Everything else we do
Modular Kitchen Design and Installation
Kitchens planned around how you actually cook, built to your measurements and installed by our own team.
Wardrobe Design and Manufacturing
Fitted wardrobes built to the wall you have, with the internal layout planned around what you actually store.
Bedroom Interiors
Complete bedroom interiors — storage, bed, side units, lighting and finishes planned as one scheme.
TV Unit Design
Media walls that hide the cabling, hold the storage and give the room a focal point.
Office Interior Solutions
Workplace interiors — workstations, cabins, meeting rooms and reception — planned and executed end to end.
Customized Furniture Manufacturing
Furniture manufactured in our own facility, to your dimensions, materials and finish.
Start a Project
Planning living room interior work?
Tell us about your space, requirements and preferred timeline. We will come back to you to understand the project.