
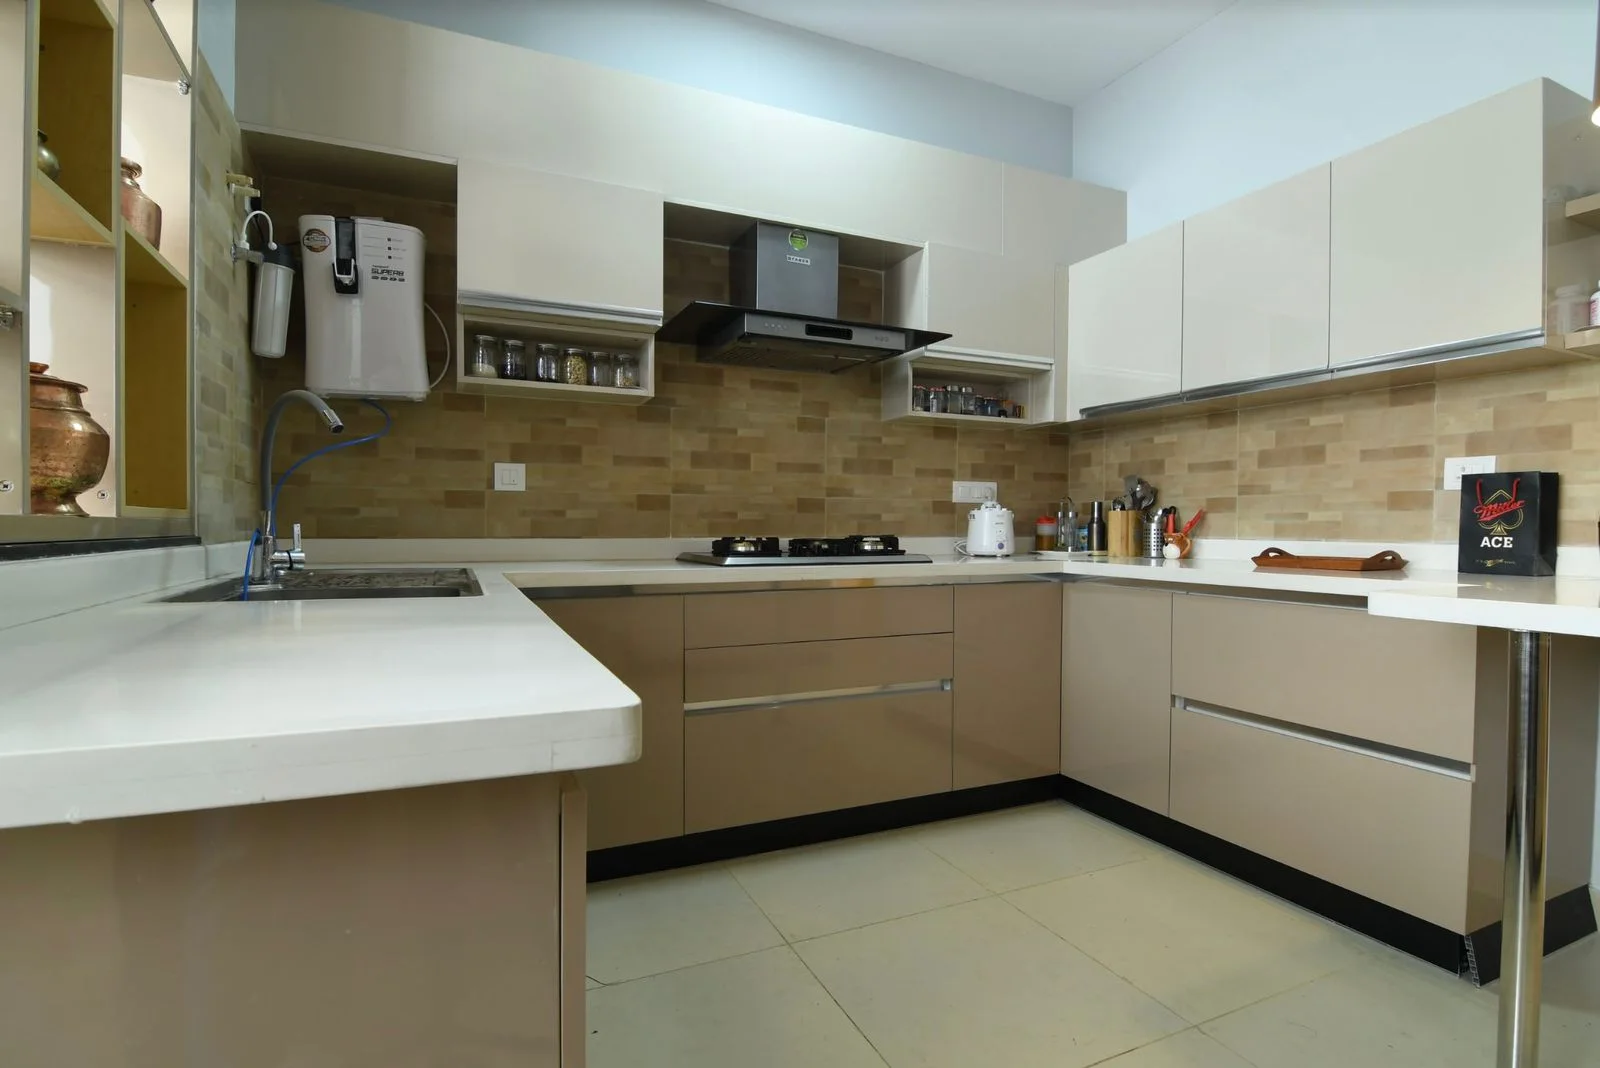

Modular Kitchen
Modular Kitchen Design and Installation
Kitchens planned around how you actually cook, built to your measurements and installed by our own team.
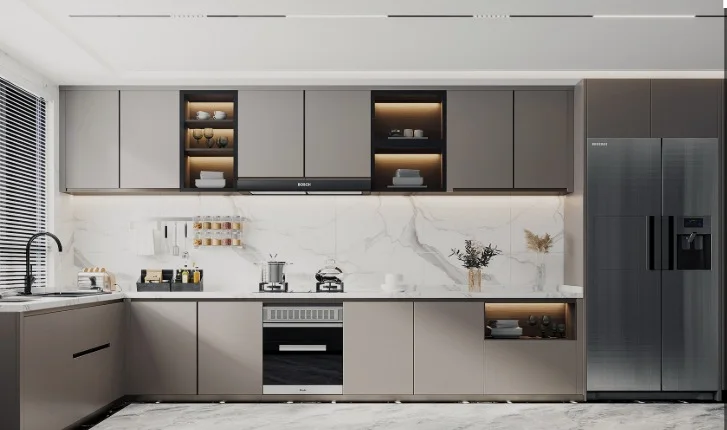
Overview
A modular kitchen has to survive daily use before it earns the right to look good. We plan the work triangle, storage and services around how the kitchen is actually used, then manufacture the units to the exact dimensions of your space rather than trimming a standard carcass to fit.
Layouts are developed from a measured site survey — straight, parallel, L-shaped, U-shaped or island — based on the room, the plumbing and electrical positions, and the way you cook. Storage is allocated deliberately: heavy items low, daily items at reach height, seldom-used items above.
Because carcasses and shutters are produced in our own facility, dimensions, internal divisions and finish combinations are set to your requirement rather than to a catalogue. That control also shortens the loop when something on site needs to change.
What's Included
Key deliverables
- Measured site survey and kitchen layout planning
- Storage planning: base units, wall units, tall units, corner solutions
- Shutter, carcass and hardware selection
- Countertop and backsplash coordination
- Appliance and service point coordination
- In-house manufacturing to measured dimensions
- Site installation, alignment and finishing
Suitable Spaces
- Apartments
- Villas
- Independent houses
- Builder-floor homes
- Pantry areas in offices
Materials & Finishes
- Carcass options including plywood and moisture-resistant boards
- Shutter finishes including laminate, acrylic, membrane and matte
- Handleless (J-profile / gola) or handle-based profiles
- Soft-close hinges, channels and hardware
- Countertop options including quartz and granite
Timelines and estimates depend on space size, material selections, customization and final project scope.
How We Work
Design and execution process
The same six stages on every project, regardless of size.
Consultation
Understand the space, needs, style preferences and estimated budget.
Site Assessment
Review measurements, functionality, site conditions and technical requirements.
Concept and Planning
Develop layouts, material direction and design concepts.
Design Approval
Finalize the selected design, scope, finishes and project plan.
Manufacturing and Execution
Coordinate in-house manufacturing, site work and installation.
Quality Review and Handover
Conduct finishing checks and complete the final handover.
Related Work
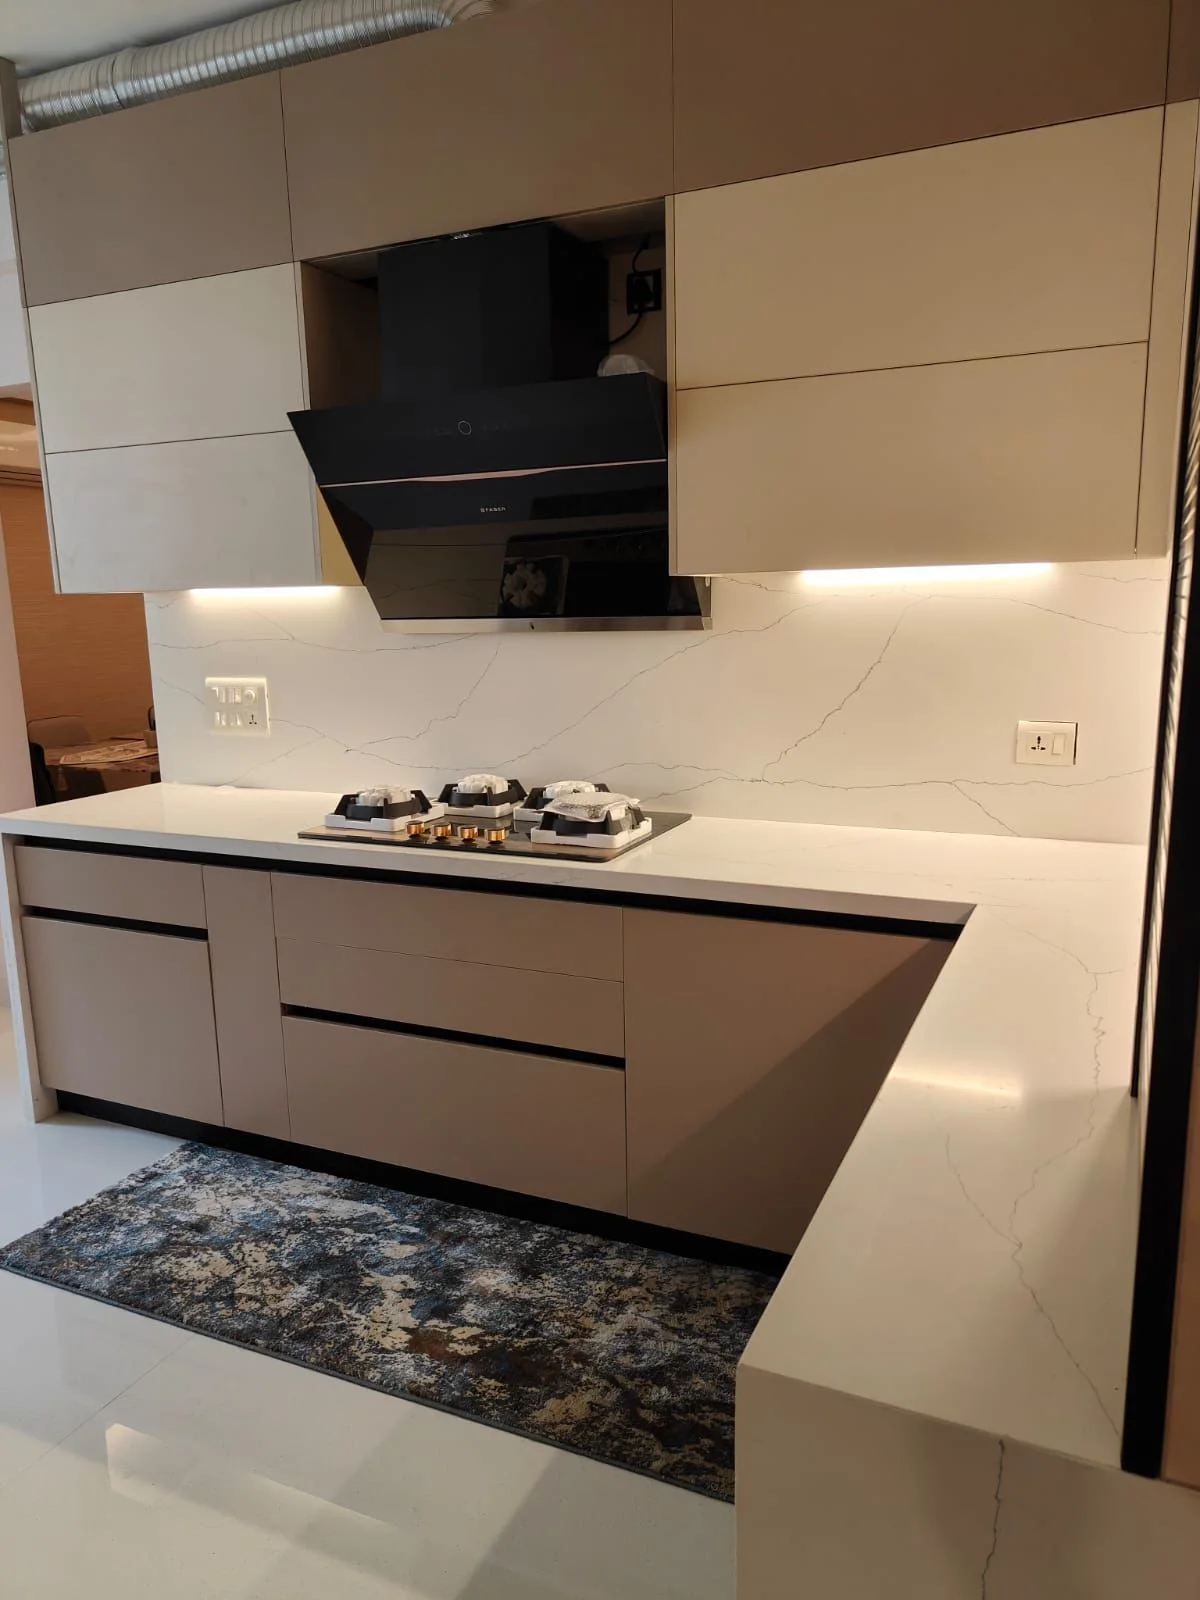
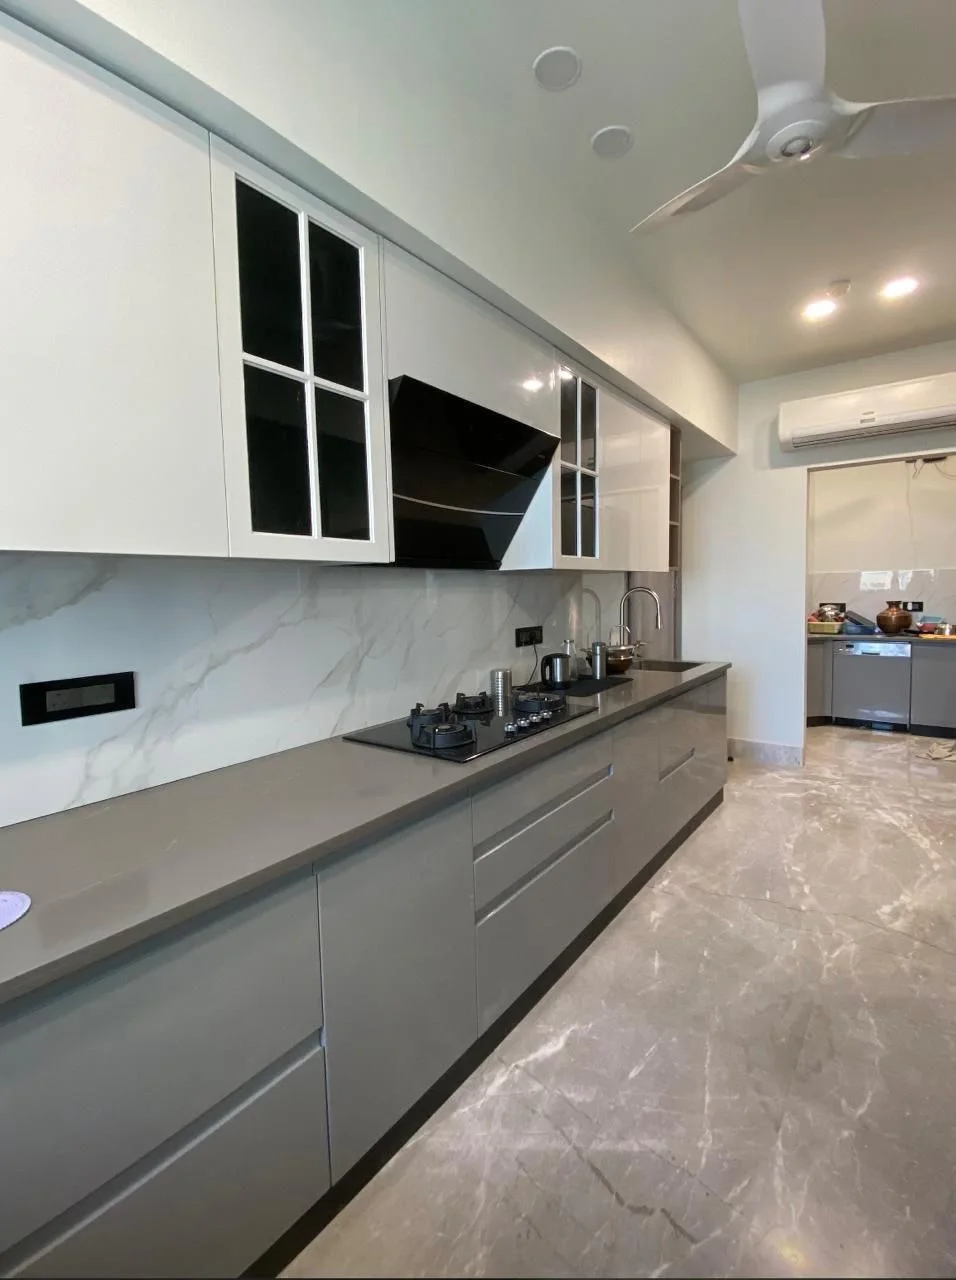
Recent modular kitchen work
Questions
Modular Kitchen — frequently asked
Yes. Carcasses and shutters are produced in our own facility, which lets us hold dimensions, finishes and internal divisions to your requirement rather than to a fixed catalogue size.
Yes. Material, finish and hardware selections are the main cost drivers, and we present options at different levels so the specification can be matched to your budget before manufacturing begins.
We coordinate the countertop, backsplash and the service points so they align with the cabinetry. The exact scope is confirmed during design approval.
It depends on the size of the kitchen, the finishes selected and the site conditions. We confirm a schedule after the site assessment. Timelines and estimates depend on space size, material selections, customization and final project scope.
More Services
Everything else we do
Wardrobe Design and Manufacturing
Fitted wardrobes built to the wall you have, with the internal layout planned around what you actually store.
Bedroom Interiors
Complete bedroom interiors — storage, bed, side units, lighting and finishes planned as one scheme.
Living Room Interiors
Living rooms planned around seating, storage, display and how the room is actually used.
TV Unit Design
Media walls that hide the cabling, hold the storage and give the room a focal point.
Office Interior Solutions
Workplace interiors — workstations, cabins, meeting rooms and reception — planned and executed end to end.
Customized Furniture Manufacturing
Furniture manufactured in our own facility, to your dimensions, materials and finish.
Start a Project
Planning modular kitchen work?
Tell us about your space, requirements and preferred timeline. We will come back to you to understand the project.