

Office Interior
Office Interior Solutions
Workplace interiors — workstations, cabins, meeting rooms and reception — planned and executed end to end.
Overview
Commercial interiors are a coordination problem as much as a design one. Workstation density, cabin privacy, meeting-room acoustics, reception presence, and the services running above the ceiling all have to resolve together — usually against a fixed handover date.
We plan the floor from headcount and function: how many workstations, which roles need enclosure, how many people meet at once, where visitors land. Partitioning, ceiling, lighting and electrical are then coordinated as one package.
Because workstations, storage and cabin furniture are manufactured in-house to measured dimensions, a floor with awkward columns or irregular bays can still be fitted out efficiently.
What's Included
Key deliverables
- Space planning by headcount and function
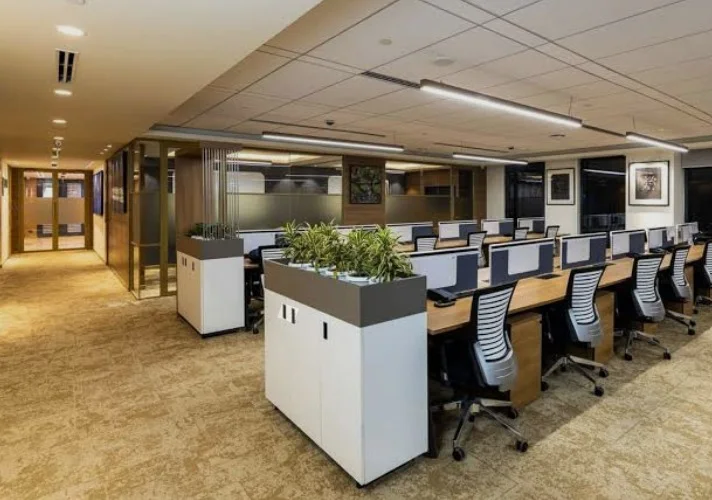
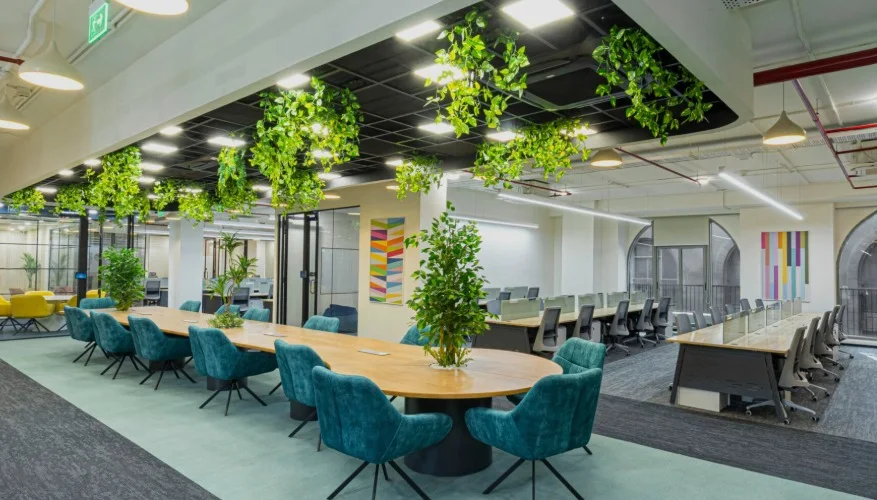
- Workstation and desking layout
- Executive cabin and manager cabin design
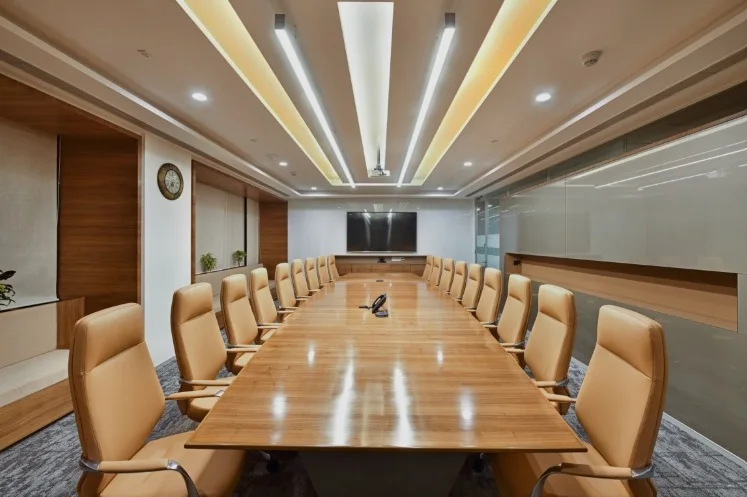
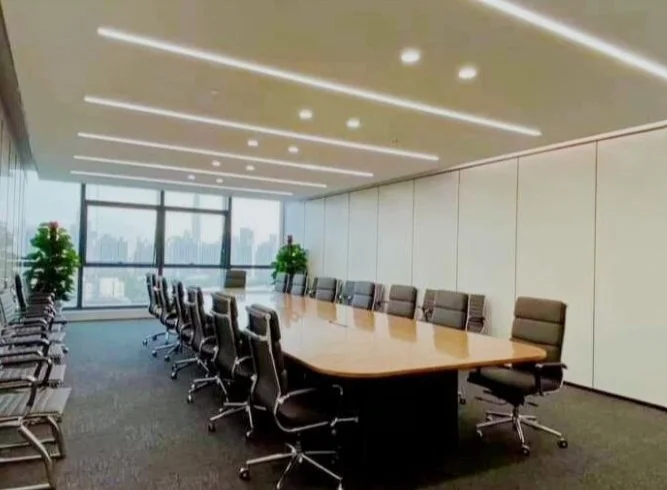
- Meeting and conference room fit-out
- Reception and waiting area design
- Glass and gypsum partitioning coordination
- False ceiling, lighting and electrical coordination
- In-house manufacturing of workstations and storage
Suitable Spaces
- Corporate offices
- Executive cabins
- Workstation floors
- Reception areas
- Conference and meeting rooms
- Showrooms
- Retail stores
- Educational institutions
Materials & Finishes
- Laminate and veneer work surfaces
- Glass and gypsum partition systems
- Acoustic treatments for meeting rooms
- Modular and grid ceiling systems
- Linear, profile and recessed lighting
Timelines and estimates depend on space size, material selections, customization and final project scope.
How We Work
Design and execution process
The same six stages on every project, regardless of size.
Consultation
Understand the space, needs, style preferences and estimated budget.
Site Assessment
Review measurements, functionality, site conditions and technical requirements.
Concept and Planning
Develop layouts, material direction and design concepts.
Design Approval
Finalize the selected design, scope, finishes and project plan.
Manufacturing and Execution
Coordinate in-house manufacturing, site work and installation.
Quality Review and Handover
Conduct finishing checks and complete the final handover.
Related Work
Recent office interior work
Questions
Office Interior — frequently asked
Yes — space planning through partitioning, ceiling, lighting, furniture and handover, coordinated as a single turnkey scope.
Occupied floors usually need phased or after-hours working. We plan the sequence during the site assessment so the disruption is understood before work starts.
Yes. Workstations, storage and cabin furniture are produced in our own facility to measured dimensions, which matters on floors with columns or irregular bays.
A floor plan, the headcount, the mix of cabins and meeting rooms, and your target handover date give us enough to assess. Timelines and estimates depend on space size, material selections, customization and final project scope.
More Services
Everything else we do
Modular Kitchen Design and Installation
Kitchens planned around how you actually cook, built to your measurements and installed by our own team.
Wardrobe Design and Manufacturing
Fitted wardrobes built to the wall you have, with the internal layout planned around what you actually store.
Bedroom Interiors
Complete bedroom interiors — storage, bed, side units, lighting and finishes planned as one scheme.
Living Room Interiors
Living rooms planned around seating, storage, display and how the room is actually used.
TV Unit Design
Media walls that hide the cabling, hold the storage and give the room a focal point.
Customized Furniture Manufacturing
Furniture manufactured in our own facility, to your dimensions, materials and finish.
Start a Project
Planning office interior work?
Tell us about your space, requirements and preferred timeline. We will come back to you to understand the project.