
Living Room Interiors
Open-Plan Living and Dining Room
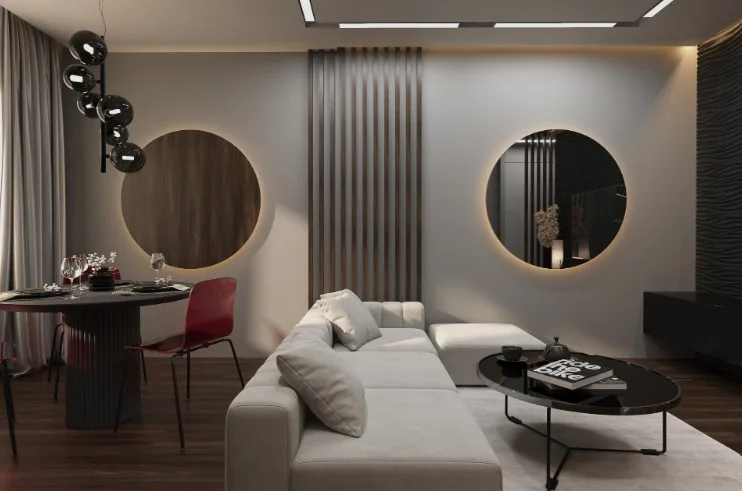
An open-plan living and dining space with a grey sectional sofa, a wood-slat divider between zones, backlit circular panels on the feature wall and a bubble-pendant chandelier.
About This Work
The wood-slat partition between the dining and living zones allows light and sightlines to pass through while giving each zone its own character — a visual boundary without a wall.
Two backlit circular panels on the feature wall — one large, one smaller at a lower height — repeat the same form at different scales, tying the wall together without filling it.
This is Living Room Interiors work. Everything visible here was designed and manufactured by us.
What's In The Frame
- Grey sectional sofa with oval coffee table
- Dining niche with dark table and red accent chair
- Wood-slat room divider between zones
- Large and small backlit circular panels on the feature wall
- Bubble-cluster pendant chandelier
- Dark wood flooring
We have not published a location, date, client name, budget or dimensions for this
work, because those were not supplied and we will not guess them.
Open-Plan Living and Dining Room is a description of the photograph, not a
project name.
Discuss similar work
More Work
Related projects
Start a Project
Let's Build Your Dream Space Together
Tell us about your space, design requirements and preferred timeline. Our team will connect with you to understand your project.