
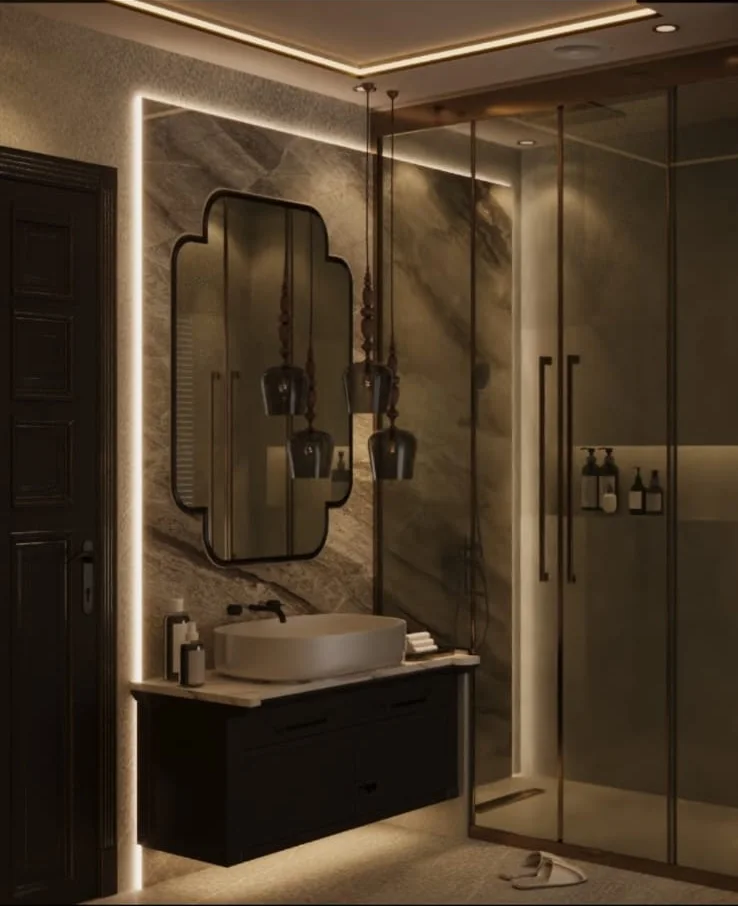

Renovation
Home Renovation and Remodeling
Renovating an occupied or ageing home, with the sequence planned before anything is opened up.
Overview
Renovation is harder than a new fit-out because you are working with what is already there — existing services, existing levels, existing walls, and often people still living in the house. The plan matters more than the drawing.
We assess the existing condition first: what is sound and stays, what is being replaced, where the plumbing and electrical actually run, and what the building will and will not permit. The sequence and the phasing come out of that assessment.
Scope is confirmed in writing before work starts, because renovation is where scope drifts. Where something is only discoverable once a wall is opened, we say so up front rather than after.
What's Included
Key deliverables
- Existing condition assessment
- Scope definition — retain, replace, rebuild
- Layout changes and space re-planning
- Electrical and plumbing coordination
- Phasing plan for occupied homes
- Furniture, ceiling and finish execution
- Quality review and handover
Suitable Spaces
- Apartments
- Villas
- Independent houses
- Builder-floor homes
- Individual rooms and kitchens
Materials & Finishes
- Selections made to suit the existing structure and services
- Finishes matched to retained work where required
- Replacement hardware and fittings
Timelines and estimates depend on space size, material selections, customization and final project scope.
How We Work
Design and execution process
The same six stages on every project, regardless of size.
Consultation
Understand the space, needs, style preferences and estimated budget.
Site Assessment
Review measurements, functionality, site conditions and technical requirements.
Concept and Planning
Develop layouts, material direction and design concepts.
Design Approval
Finalize the selected design, scope, finishes and project plan.
Manufacturing and Execution
Coordinate in-house manufacturing, site work and installation.
Quality Review and Handover
Conduct finishing checks and complete the final handover.
Related Work
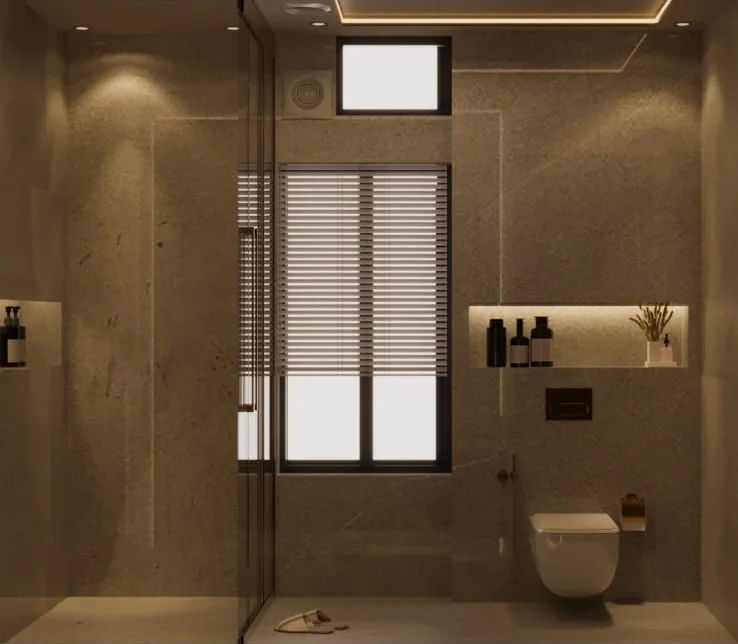
Recent renovation work
Questions
Renovation — frequently asked
Sometimes, depending on the scope and whether the kitchen and bathrooms are affected. If phasing is possible we plan it; if it is not practical we say so before starting.
Yes — a single kitchen, bedroom or living room is a normal scope.
It happens on renovation work. We flag the risk areas during the assessment, and anything discovered is raised with you with the options and cost implication before we proceed.
From a site assessment of the existing condition and an agreed scope. Timelines and estimates depend on space size, material selections, customization and final project scope.
More Services
Everything else we do
Modular Kitchen Design and Installation
Kitchens planned around how you actually cook, built to your measurements and installed by our own team.
Wardrobe Design and Manufacturing
Fitted wardrobes built to the wall you have, with the internal layout planned around what you actually store.
Bedroom Interiors
Complete bedroom interiors — storage, bed, side units, lighting and finishes planned as one scheme.
Living Room Interiors
Living rooms planned around seating, storage, display and how the room is actually used.
TV Unit Design
Media walls that hide the cabling, hold the storage and give the room a focal point.
Office Interior Solutions
Workplace interiors — workstations, cabins, meeting rooms and reception — planned and executed end to end.
Start a Project
Planning renovation work?
Tell us about your space, requirements and preferred timeline. We will come back to you to understand the project.