
Modular Kitchens
Contemporary Modular Kitchen
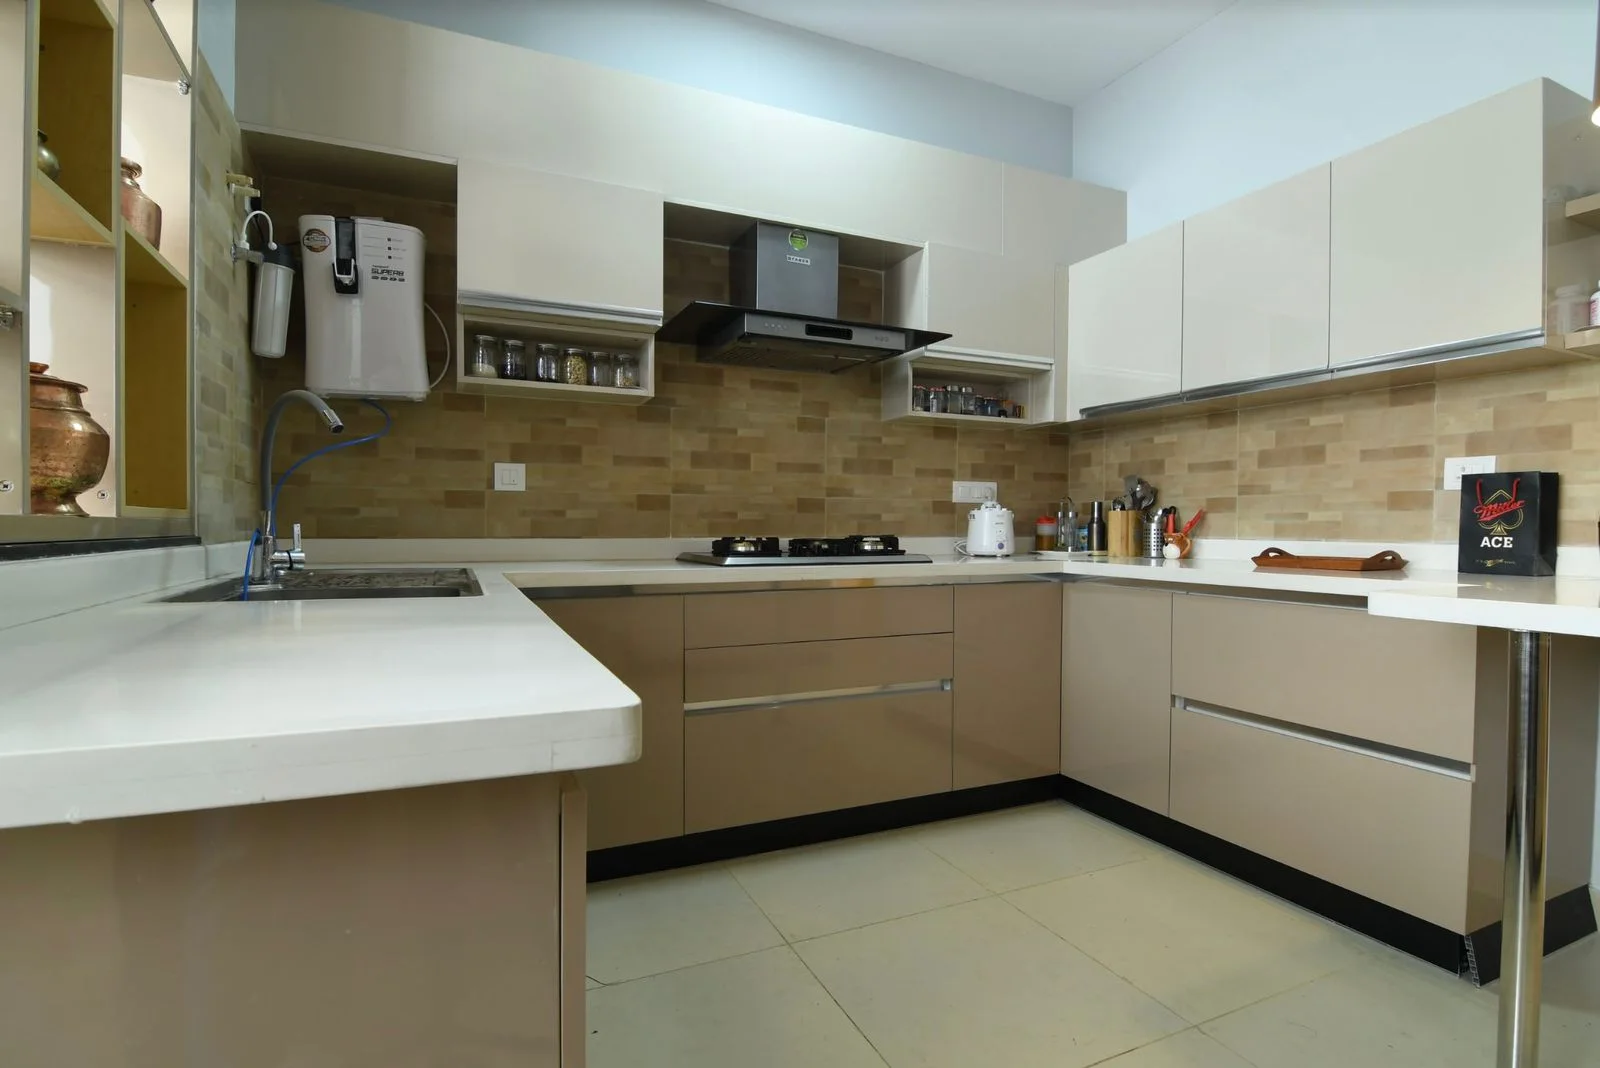
An L-shaped modular kitchen finished in beige gloss laminate with a white quartz countertop and a wood-toned tiled backsplash.
About This Work
The layout runs the preparation and cooking zones along the longer leg, with the sink placed on the return so the work triangle stays short. A breakfast counter extends from the run to close the corner.
Wall units are set above the counter with open niches left at eye level for daily-use jars, and a chimney is recessed into the run rather than surface-mounted.
This is Modular Kitchen Design and Installation work. Everything visible here was designed and manufactured by us.
What's In The Frame
- L-shaped layout with a breakfast counter return
- Beige gloss laminate shutters, handle-based profile
- White quartz countertop
- Wood-toned tiled backsplash
- Recessed chimney with open display niches
- Full-height and wall-mounted storage
We have not published a location, date, client name, budget or dimensions for this
work, because those were not supplied and we will not guess them.
Contemporary Modular Kitchen is a description of the photograph, not a
project name.
Discuss similar work
More Work
Related projects
Start a Project
Let's Build Your Dream Space Together
Tell us about your space, design requirements and preferred timeline. Our team will connect with you to understand your project.