
Modular Kitchens
Parallel Modular Kitchen
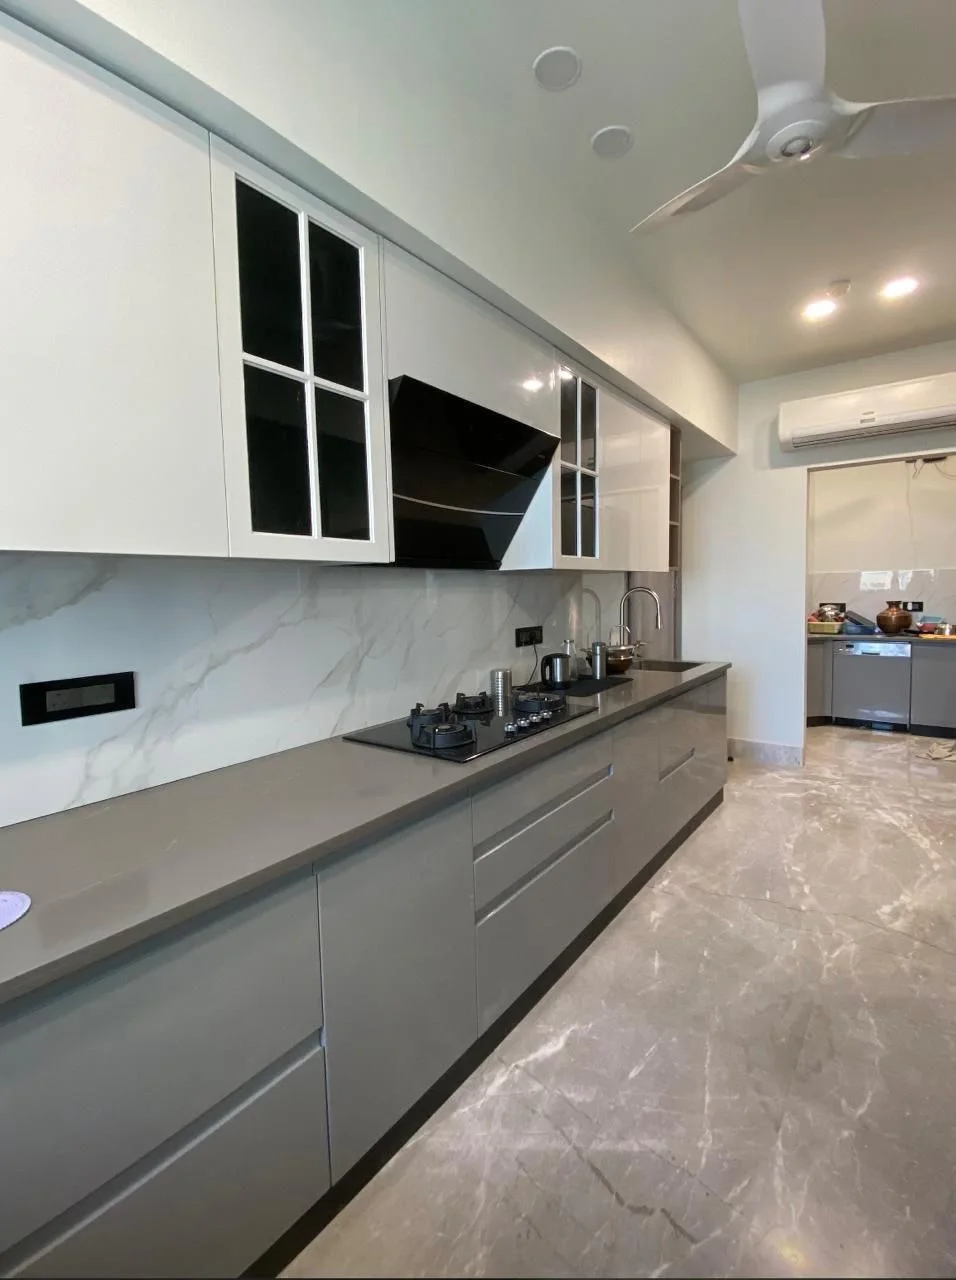
A parallel kitchen with grey gloss base units, glass-fronted wall cabinets and a utility zone carried through at the far end.
About This Work
A parallel layout suits a through-kitchen where both walls can be used and circulation runs down the middle. Preparation sits on one side and the hob on the other, keeping the two apart.
Wall cabinets are glass-fronted with a grid division, which keeps the upper level from reading as a solid band across both walls.
This is Modular Kitchen Design and Installation work. Everything visible here was designed and manufactured by us.
What's In The Frame
- Parallel two-wall layout
- Grey gloss base units
- Glass-fronted grid wall cabinets
- Angled chimney over the hob
- Stone-look backsplash
- Utility area carried through at the end of the run
We have not published a location, date, client name, budget or dimensions for this
work, because those were not supplied and we will not guess them.
Parallel Modular Kitchen is a description of the photograph, not a
project name.
Discuss similar work
More Work
Related projects
Start a Project
Let's Build Your Dream Space Together
Tell us about your space, design requirements and preferred timeline. Our team will connect with you to understand your project.