
Office Interiors
Open-Plan Office with Planted Ceiling
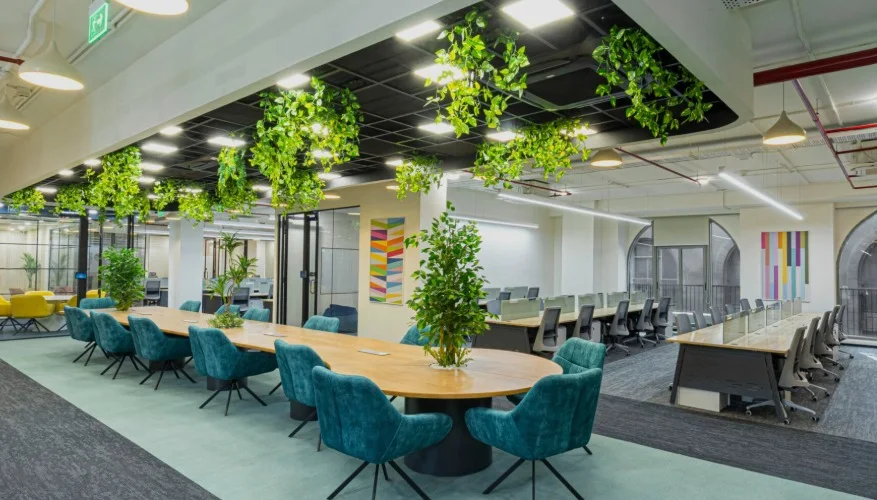
An open-plan floor combining an oval meeting table, bench workstations and glazed cabins, under a black ceiling grid planted with trailing greenery.
About This Work
The ceiling is the organising idea. A black grid absorbs the services overhead and carries planters over the meeting zone, so the greenery marks out where the room changes use without a single partition being built.
The floor is zoned by carpet rather than by walls: a green field under the meeting table, grey under the workstation runs. Glazed cabins are kept to one edge so daylight reaches the open floor.
This is Office Interior Solutions work. Everything visible here was designed and manufactured by us.
What's In The Frame
- Planted black ceiling grid over the meeting zone
- Oval meeting table with teal upholstered swivel chairs
- Bench workstation runs with task seating
- Glazed partitioned cabins to one side
- Colour-zoned carpet, green to grey
- Recessed and linear ceiling lighting
We have not published a location, date, client name, budget or dimensions for this
work, because those were not supplied and we will not guess them.
Open-Plan Office with Planted Ceiling is a description of the photograph, not a
project name.
Discuss similar work
More Work
Related projects
Start a Project
Let's Build Your Dream Space Together
Tell us about your space, design requirements and preferred timeline. Our team will connect with you to understand your project.