
Office Interiors
Collaborative Desking Layout
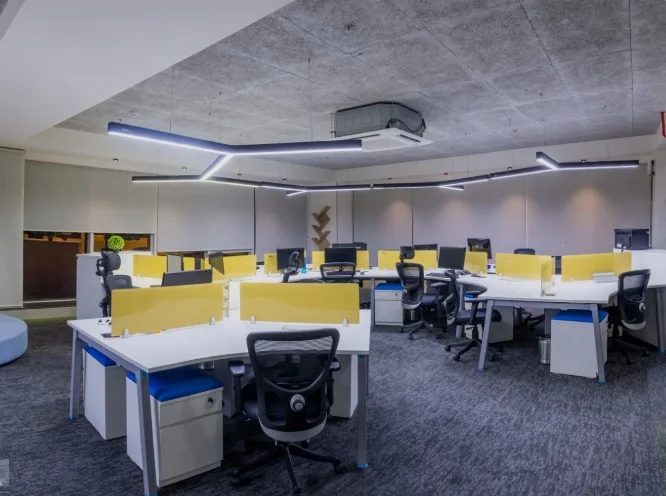
A benching layout with white desk runs, acrylic screens, angular suspended light profiles and an exposed concrete soffit.
About This Work
Leaving the soffit exposed keeps the ceiling height and the services visible, so the lighting has to do the work — here it is carried on angular suspended profiles rather than recessed into a ceiling.
Acrylic screens divide the benching without closing it, and the pedestals are loose so the floor can be re-planned without re-manufacturing.
This is Office Interior Solutions work. Everything visible here was designed and manufactured by us.
What's In The Frame
- White benching desk runs
- Acrylic desk screens
- Angular suspended LED profiles
- Exposed concrete soffit and services
- Mobile pedestal storage
We have not published a location, date, client name, budget or dimensions for this
work, because those were not supplied and we will not guess them.
Collaborative Desking Layout is a description of the photograph, not a
project name.
Discuss similar work
More Work
Related projects
Start a Project
Let's Build Your Dream Space Together
Tell us about your space, design requirements and preferred timeline. Our team will connect with you to understand your project.