
Office Interiors
Open-Plan Workstation Floor
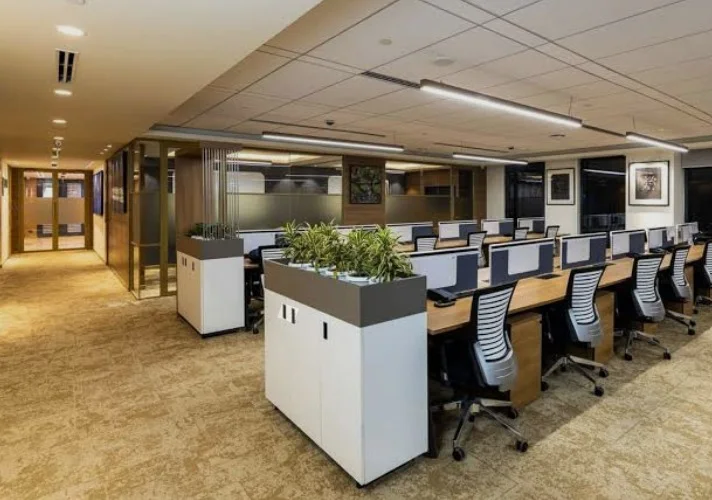
An open-plan floor with linear suspended lighting, wood-veneer ceiling rafts and workstation runs with planter-top storage.
About This Work
Ceiling rafts break a long open soffit into zones without building any walls, and the linear pendants follow the desk runs so each workstation gets its light from directly above.
Storage credenzas are planter-topped, which gives the floor a low green edge and marks the circulation route without signage.
This is Office Interior Solutions work. Everything visible here was designed and manufactured by us.
What's In The Frame
- Open-plan workstation runs
- Linear suspended lighting following the desk lines
- Wood-veneer ceiling rafts zoning the soffit
- Planter-topped storage credenzas
- Mesh task seating
- Carpet tile flooring
We have not published a location, date, client name, budget or dimensions for this
work, because those were not supplied and we will not guess them.
Open-Plan Workstation Floor is a description of the photograph, not a
project name.
Discuss similar work
More Work
Related projects
Start a Project
Let's Build Your Dream Space Together
Tell us about your space, design requirements and preferred timeline. Our team will connect with you to understand your project.