
Office Interiors
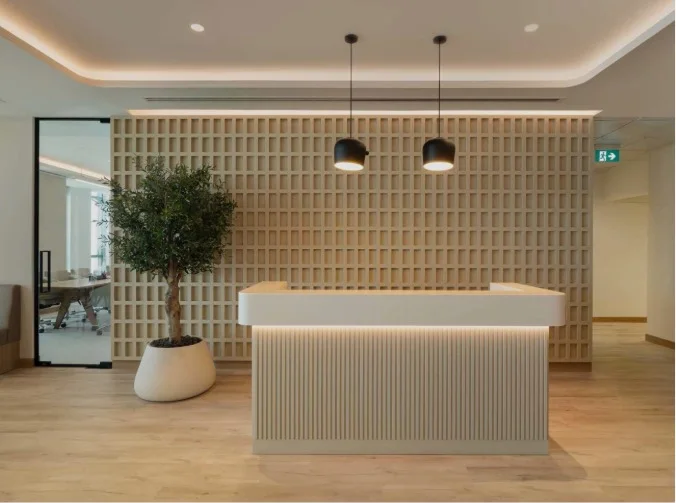
Office Reception with Lattice Feature Wall
A reception with a fluted-front desk lit from beneath, set against a full-height timber lattice feature wall.
About This Work
The lattice is the whole idea: it screens what is behind it, takes light across its depth, and gives the reception a wall worth looking at without any signage on it.
The desk is underlit so it appears to float, and the fluting on its front picks up the vertical rhythm of the lattice behind.
This is Wall Paneling and Decorative Work work. Everything visible here was designed and manufactured by us.
What's In The Frame
- Full-height timber lattice feature wall
- Fluted-front reception desk with under-lighting
- Black dome pendants
- Planted olive tree in a stone planter
- Oak-toned flooring
- Glazed partition to the office beyond
We have not published a location, date, client name, budget or dimensions for this
work, because those were not supplied and we will not guess them.
Office Reception with Lattice Feature Wall is a description of the photograph, not a
project name.
Discuss similar work
More Work
Related projects
Start a Project
Let's Build Your Dream Space Together
Tell us about your space, design requirements and preferred timeline. Our team will connect with you to understand your project.